Mtskheta & Around
Mtskheta Municipality is located in the Mtskheta-Mtianeti region of eastern Georgia. The area was still inhabited during the Bronze Age, as indicated by the settlements of Samtavro, Tsitsamuri, Narekvavi and other settlements. From the beginning of the 1st millennium BC, the great shifts characteristic of the life of the largest political entity in the East have also reflected on the history of Mtskheta. The strong cultural invasion of Mtskheta significantly affected the life of the city until the III – IV centuries. According to legend, the city was founded by the ethnarch Mtskhetos. From the end of the IV century BC Mtskheta was the political center of the newly created Kartli (Iberian) kingdom.
Its administrative center is the city of Mtskheta. The municipality is bordered by Sagarejo municipality to the east, Kaspi municipality to the west, Dusheti and Tianeti to the north, Gardabani and Tetritskaro municipalities and also Tbilisi to the south. The region is characterized by a variety of natural conditions. The territory of Mtskheta is a low and mid-mountain region. In its southern part the Saguramo Ridge is carved, to the south-east is raised the Satskepela Ridge. Its eastern end is called the Armazi Range, which is 1125 m high. There is a hillock of Skhaltbi between the rivers Ksani and Aragvi. One of the main morphological elements of the municipality is the plain of Mukhrani-Saguramo. The Mtkvari River flows on the territory of the district, the main tributaries of which are: Khekordzula, Aragvi and Dighmistskali. There are also lakes in the region.

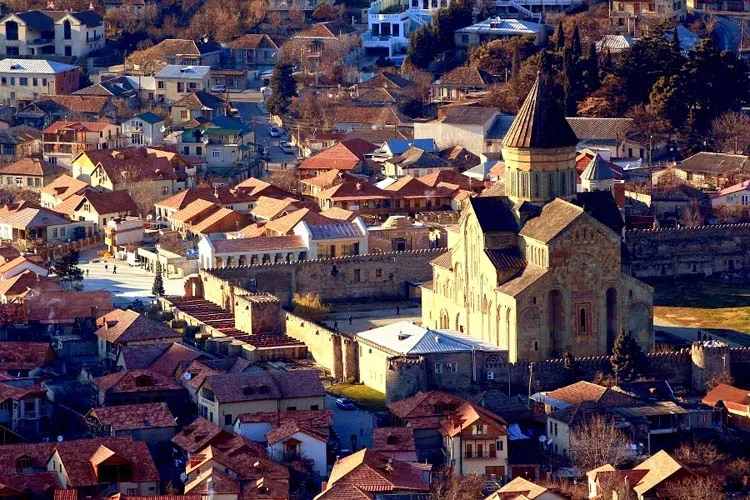
Mtskheta
Mtskheta is a city in the region of Mtskheta-Mtianeti, Georgia. It is one of the oldest continuously inhabited cities in the world. It is located approximately 20 kmnorth of Tbilisi, at the confluence of the Kura and Aragvi rivers. Currently a small provincial capital, for nearly a millennium until the 5th century AD, Mtskheta was a large fortified city and a significant economic and political center of the Kingdom of Iberia.
Due to the historical significance of the town and its several outstanding churches and cultural monuments, the “Historical Monuments of Mtskheta” became a UNESCO World Heritage Site in 1994. As the birthplace and one of the most vibrant centers of Christianity in Georgia, Mtskheta was declared the “Holy City” by the Georgian Orthodox Church in 2014.
In 2016, the Historical Monuments of Mtskheta were placed by UNESCO under Enhanced Protection, a mechanism established by the 1999 Second Protocol to the 1954 Hague Convention for the Protection of Cultural Property in the Event of Armed Conflict.
Mtskheta was the capital of the early Georgian Kingdom of Iberia from the 3rd century BC to the 5th century AD. The chronicles mention that the Kingdom of Iberia and its capital were conquered by Alexander the Great in the 4th century BC, but certain historians do not accept this. Eventually, the ruler appointed by Alexander ruined the walls of Mtskheta and left only four fortresses, one of them known today as Armazi.
Ancient sources of the 4th-3rd centuries BC mention that Mtskheta had a number of neighborhoods. Among them, Armazis-tsikhe, Tzitzamuri, Jvari and others. Like other Georgian towns it was divided into the city proper and the citadel.
Both the excavations and The Georgian Chronicles tell about considerable construction in the Hellenistic period: residential houses, palaces and fortifications. A new wall around Mtskheta was built by the first Georgian king, Parnavaz, in the beginning of the 3rd century BC, and later strengthened by his son Saurmag in the late 3rd – early 2nd century BC. In late 2nd – early 1st century BC, king Parnajom strengthened his relations with Persians and invited Zoroastrian priests to settle in Mtskheta. This probably led to construction of Zoroastrian temples in the city. Meanwhile, no such archeological evidence exists…
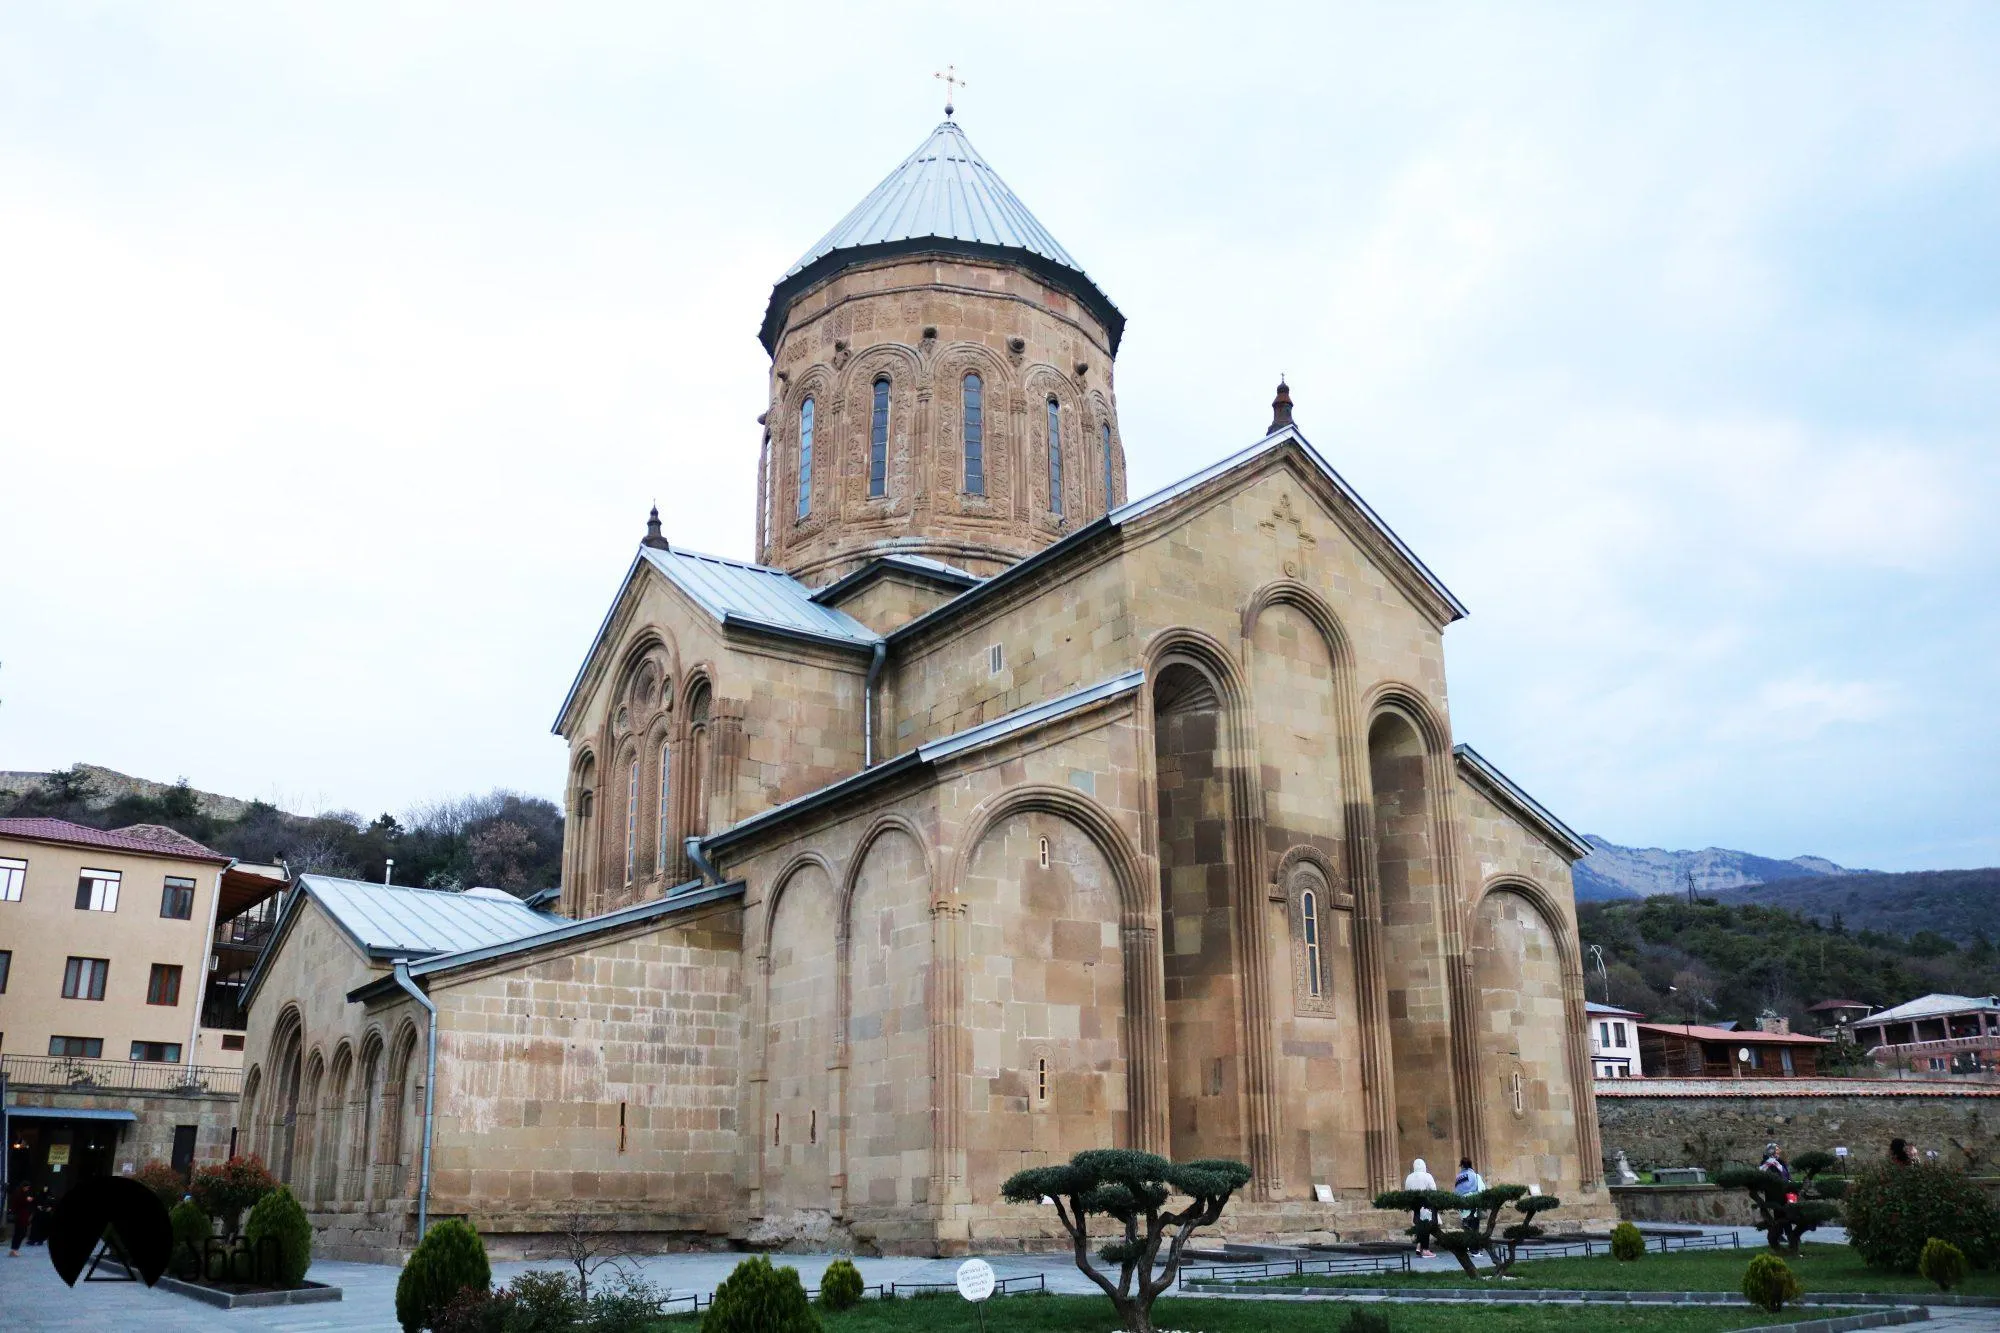
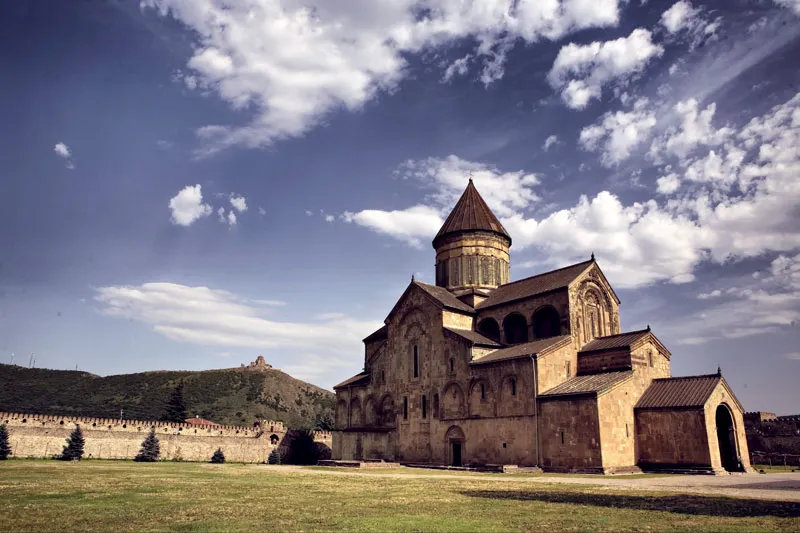
Svetitskhoveli Cathedral
the main patriarchal cathedral of the Georgian Orthodox Church, the mother church of Georgia, the place of enthronement (enthronement) of the Catholicos-Patriarchs of Georgia, the burial place of many medieval Georgian kings, their family members and patriarchs, a monument of Georgian architecture of the 11th century, one of the four great cathedrals (Oshki, Bagrati Cathedral, Alaverdi).
Svetitskhoveli is located in the city of Mtskheta, 20 kilometers from Tbilisi.
Svetitskhoveli is the largest historical church building in Georgia among those that have survived to this day. It has been the religious center of Christian Georgia for centuries. King Mirian, who converted to Christianity in the 4th century, built the first church here on the advice of Saint Nino, which has not reached us. During the repair and restoration works in 1970-1971 (led by architect V. Tsintsadze), traces of its foundation were discovered. The plan of the basilica, which was built here, after the destruction of the St. Nino Church, by Vakhtang Gorgasali in the second half of the 5th century, was also completely outlined. In the 11th century, the Catholicos of Kartli Melchizedek built a new temple on the site of the damaged basilica. He invited Arsukisdze as the architect. Construction began in 1010 and was completed in 1029. During its existence, Svetitskhoveli was rebuilt several times.
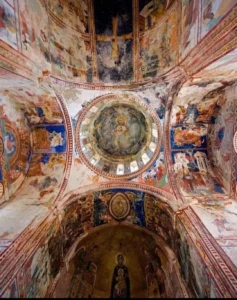
The Svetitskhoveli Cathedral is a strongly elongated rectangle from east to west. The shape of a cross is created in space by four arms extending to all four sides of the dome. The arms are rectangular, except for the eastern arm, which ends with the apse of the altar. There are two floors of storage rooms located to the south and north of the altar. The dome rests on four powerful pillars, and there are 16 windows in the throat of the dome. Although the temple has undergone many changes, a large part of the old frescoes have been lost, and the whitewashing of the walls has deprived the interior of other organic elements necessary for its artistic integrity, it still leaves a magnificent impression today.
Recommended restaurants: salobie, tsikvili
View on map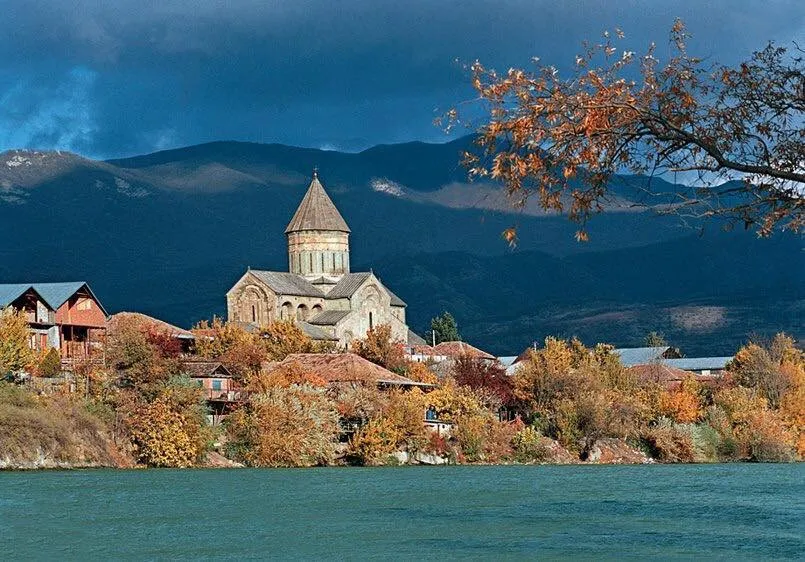
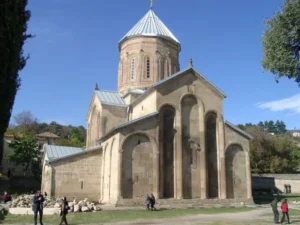
The Samtavro Monastery
is located in the Mtskheta-Mtianeti region, in the city of Mtskheta. It is one of the important cultural monuments. Saint Nino lived here, King Mirian and Queen Nana are buried here. One of the Assyrian fathers, Abibos Nekreseli, is also buried in the Samtavro Monastery. The complex includes several buildings: the main temple, the Church of St. Nino, a bell tower and a walled tower. The main temple dates back to the 11th century, although the history of its construction is unknown. The small Church of St. Nino also dates back to the 11th century, but it is known that the first church here was built by King Mirian in the 4th century. This church is also mentioned in the life of St. Nino. The history of the Samtavro Monastery begins in 1820. At a time when monastic life in Georgia was in decline, ten monks in Mtskheta laid the foundation for the establishment of a monastery. They also restored the small Church of St. Nino. During the Soviet period, in order to save the monastery, the nuns sometimes trained as textile workers, sometimes they formed so-called “platoons” of believers. Currently, the Transfiguration Cathedral and the St. Nino Chapel have been restored. Candlestick, art, sewing and other workshops also operate here.
Shiomghvime
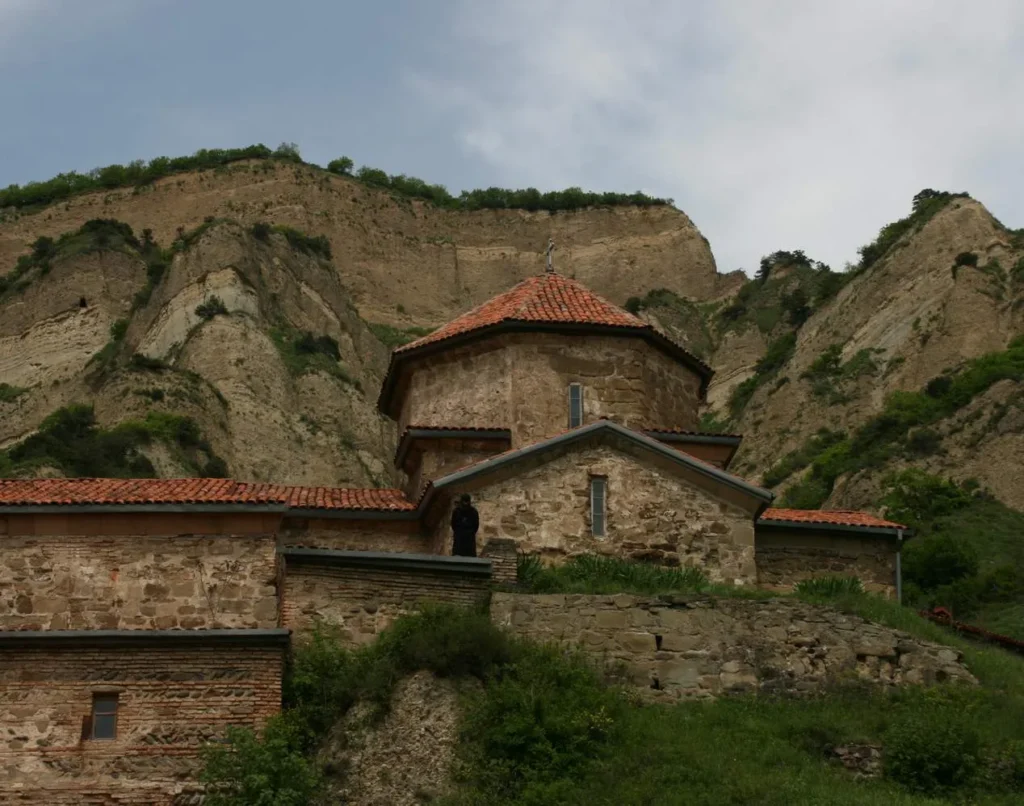
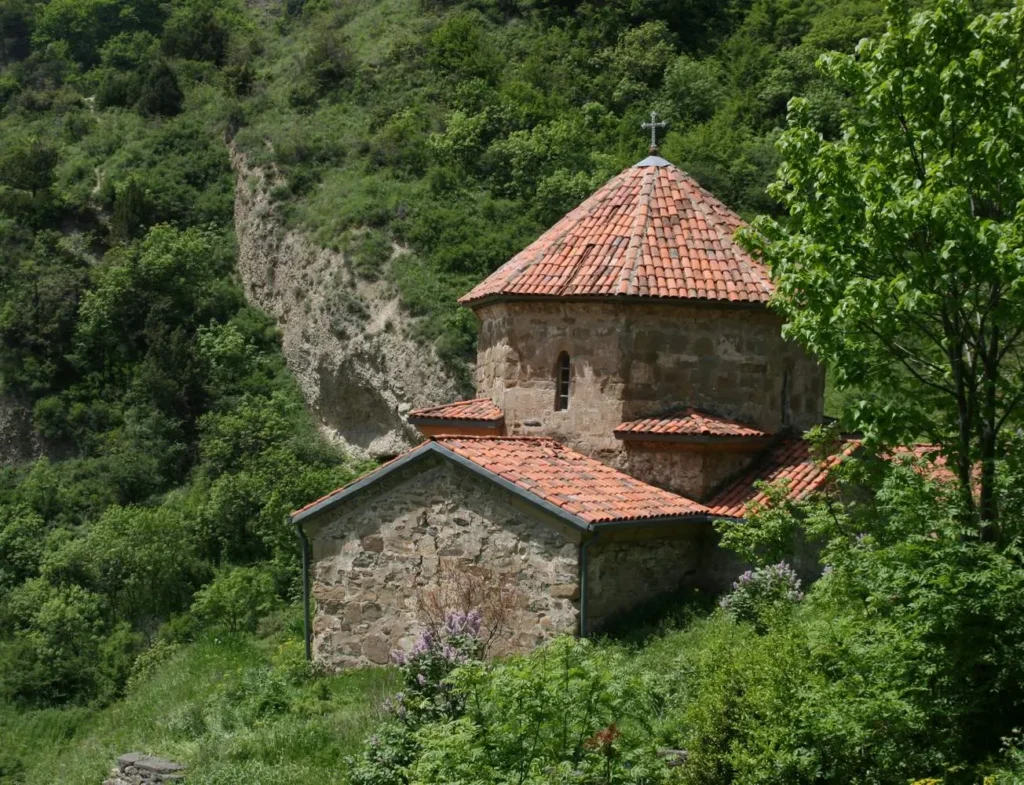
Shiomghvime is one of the most conspicuous monasteries of pre-feudal Georgia. It is located in Kartli, Mtskheta municipality, 40 km from Tbilisi, on the left bank of the river Mtkvari. It was founded in the second half of the 6th century by Shio, one of the Assyrian fathers. According to the sources, Shio spent the last years of his life in a dark and deep cave, and after his death, according to his will, he was buried there (hence the name “Shio’s Cave”, “Shiomghvime”). His tomb was considered a sacred place in Shiomghvime.
In the 11th century, a cave church was built, which was later merged with the Church of St. John the Baptist. The monastery complex of Shiomghvime includes: the domed church of St. John the Baptist, the upper church, the refectory and the chapel near the monastery. The plain, strict Church of St. John the Baptist is almost half-buried in the ground. It is one of the characteristic features of Georgian domed architecture. Built on Shio’s initiative in the 50s and 60s of the 6th century. The church is a simple, “free cross” type building according to the plan. The plan is based on a cross, the outline of which can be seen from the outside, with an apse to the east. The neck of the octagonal dome is erected in the central square, which is completed with an octagonal coiled arch. Covered with a conical roof. The interior was decorated with an 11th century stone iconostasis (transferred to the Georgian Art Museum) with a rare ornamented figure relief. Despite the construction of the XI and XVIII centuries, the church still retains its original appearance. The brick bell tower dates back to the 18th century. In the middle of the monastery there is a church of the Mother of God, the so-called Upper Church. It was built at the turn of the XI-XII centuries by the decree of David the Builder. It was originally domed. 1678 restored in the form of a basilica
Antioch Church (St. Stephen Church of Mtskheta)
is located in the Mtskheta-Mtianeti region, in the city of Mtskheta, Mtskheta Municipality. It dates back to the IV-V centuries. According to “Kartlis Tskhovreba”, the temple was built by King Mirian’s grandson and King Vakhtang Gorgasali’s grandfather, King Archil in the IV-V centuries AD, after the expulsion of the Persians, as a sign of gratitude to God: The Greek inscription on the stone on the threshold of the church (the stone slab is now preserved in the Mtskheta Archaeological Museum) informs us that the architect of the temple was the Greek master Averlios Akolios. In the VIII century, during the Marwan ibn Muhammads crushing expeditions in Georgia, the temple was burned. It was thoroughly repaired in the XV-XVIII centuries. At this time, the original appearance of the church was almost completely changed, the edge of the east window was changed and the north window was cut. Presumably, the gate was also added at the same time, and the second floor of the gate should be built later, in the 16th-18th centuries. In the 90s of the twentieth century, the interior of the temple was plastered and painted. Today, there is a convent named after St. Stephen the First Martyr.
View on map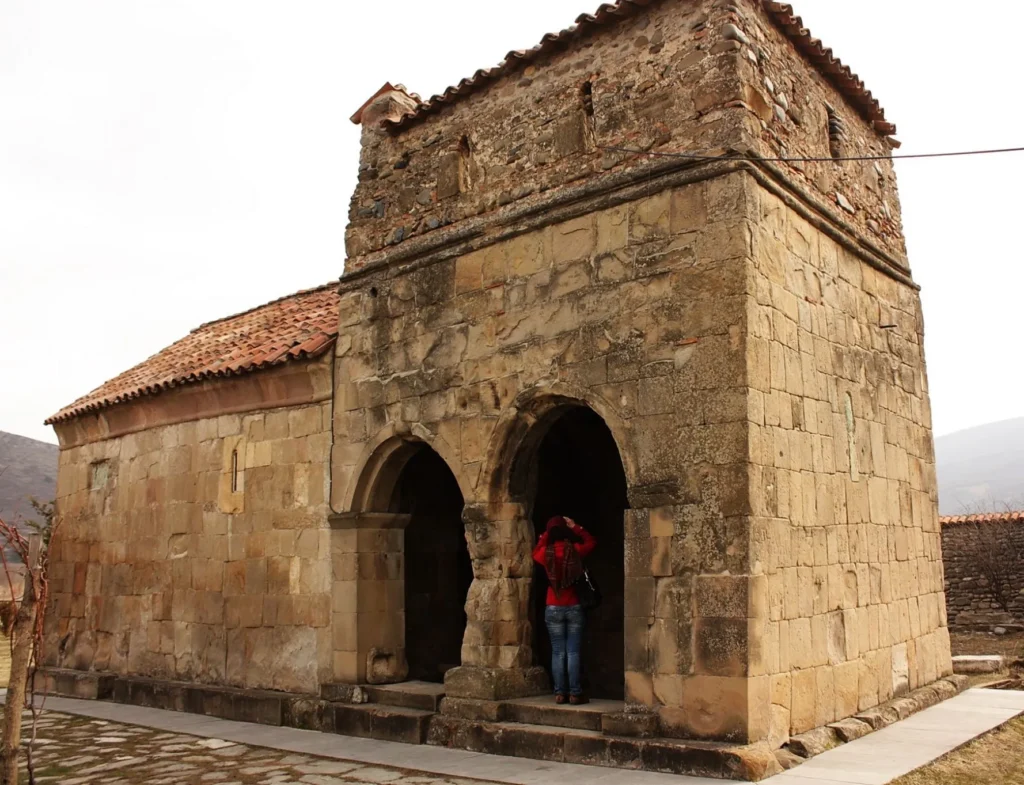
Bebris Tsikhe Fortress is located in the Mtskheta-Mtianeti region, Mtskheta Municipality, in the city of Mtskheta. It is also known as Beltistsikhe. In the ancient period, on the site of the fortress, there was some other building, as evidenced by the archaeological materials found here, but its purpose is still unknown. Remains of masonry and mud walls of IV-VI centuries, on which a fortress dating from the developed Middle Ages was built, have also been identified. In written sources, Bebris Tsikhe is first mentioned by a historian during the reign of King Lasha Giorgi (George IV of Georgia): “King Demetrius died in Bebris Tsikhe and was transferred to Gelati to a new monastery consecrated by him.” Archaeological excavations in 2006-2008 revealed that it was a functioning fortress until the 18th century. Bebris Tsikhe is located in a strategically advantageous place. It served as a guard for the approach to the city from the north. In 2010, prolonged downpours caused a landslide, causing the northeastern wall of the fortress to collapse, as well as cracking the rest of the walls. Currently, the monument is restored.
View on map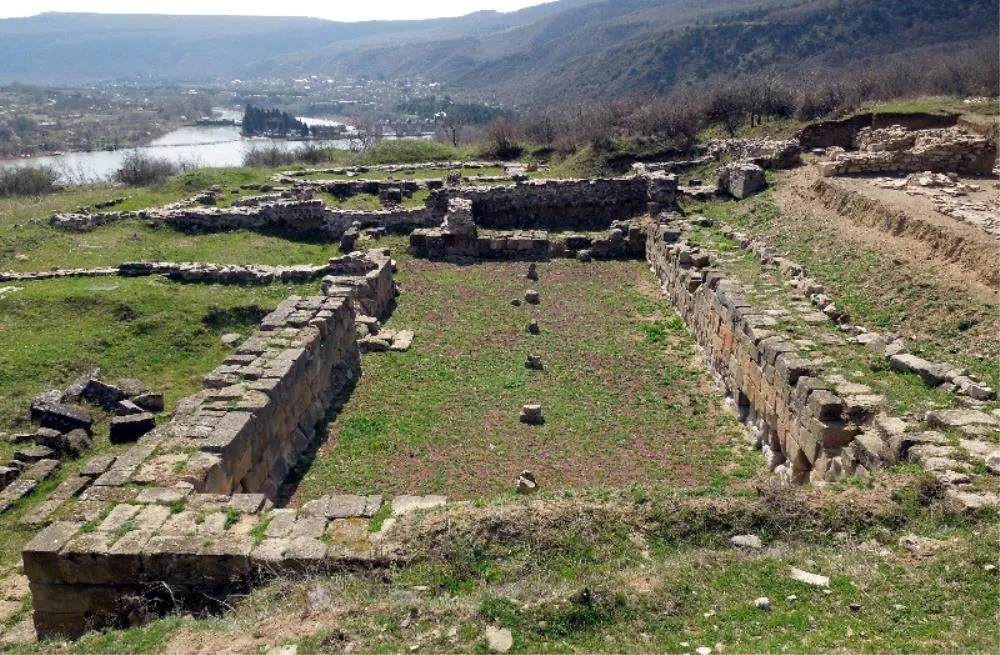
Armaztsikhe (bagineti)
is an archaeological and historical monument located on the Mtskheta-Tbilisi highway… The locals call Armaztsikhe Bagineti. Historians attribute its construction to Kartlos. The name Armaztsikhe is associated with the idol Armaz, which King Parnavaz declared the main deity. During the period of Mtskheta’s capital, it had a rather important function and was the city’s main fortress. Later, when Tbilisi became the capital, Armaztsikhe lost its importance, and in 735-736 it was destroyed by the Arabs. Three cultural layers have been traced at Armaztsikhe. Layer I belongs to the IV-III centuries BC. Layer II belongs to the II-I centuries BC, and Layer III belongs to the I century AD until the end of Mtskheta’s capital. Two periods of construction have also been identified. The first – BC. It belongs to the IV-III centuries BC. During this period, the following building materials were used: cut stone, brick, and adobe. The second period of construction is from the III century BC, unlike the Tsisa period, ‘’dughab’’ (building material) was already used. The city also had a wall, the length of which is about 3 km. There are various buildings in the city. The largest of them is the towered hall, which belongs to the first period. A cellar was also discovered in the inner fortress, where qvevris arranged in rows on one level have been preserved. A sediment, the acid of the Saperavi variety of wine stone, was found at the base of the qvevris.
There was also a bathhouse in the city, which is currently covered with a metal structure, it belongs to the third cultural period. There are three types of baths, hot, warm, and cold.
The Armaztsikhe city is the largest and one of the oldest cultural monuments in Georgia. It is similar to the defensive structures of Urartu and Persepolis, the capital of Achaemenid Iran.
Armaztsikhe is located on the right bank of the Mtkvari River, on the Mtskheta-Tbilisi highway, on Bagineti Mountain. You will also notice a sign before entering Mtskheta. Right next to this sign you will find a short path leading up. If you are going by car, you should turn onto the dirt road at the Karsani turnoff and you will be able to reach the museum gate.
Armazi Fortress is one of the most important fortresses, a monument of old Georgian architecture in the gorge of the river Armaziskhevi, in Mtskheta municipality, 3 km west of Mtskheta. Armazi Fortress dates back to XIII-XV centuries. It is built on one of the high mountains and was closing the road connecting the countries with the Caucasus.
The fortress consists of a fence and towers. It is built of crushed stone. Severely damaged. The tower is in the southern part of the fence. It has the shape of a triangle with rounded corners in the plan. The floor between the floors collapsed. The first floor is deaf, while the second floor has windows. Only the lower part of the third floor wall survived. It had an entrance from the south-east (there are traces left).
There are several historical monuments in this area: Armaztsikhe (Bagineti), Armazi Castle, Armaziskhevi and the Church of the Mother of God of Armazi. These same names often cause people to confuse the names of these monuments with each other. Because of this, let’s separate these monuments here: In the valley of the river Armaziskhevi, there are two monuments: the Monastery of the Mother of God and the castle of Armazi. They are one kilometer away from each other.
Armazi Virgin Mary Monastery Complex – a monument of old Georgian architecture, on the right bank of the river Armazistskali, in Mtskheta municipality, 5 km from Mtskheta. Built in the second half of the XII century. Currently, the Fathers’ Monastery operates here.
The monastery complex includes the following buildings: church, gate, bell tower, one building and crypt. The main building is a hall church. The church, the gate and the building are built of crushed stone and brick, the crypt is made of cobble and crushed stone, and the brick is worn for decorative purposes. Fragments of 12th-century wall paintings have survived in the church and gate. The bell tower to the west of the church belongs to the XVI-XVII centuries.
Fort Church
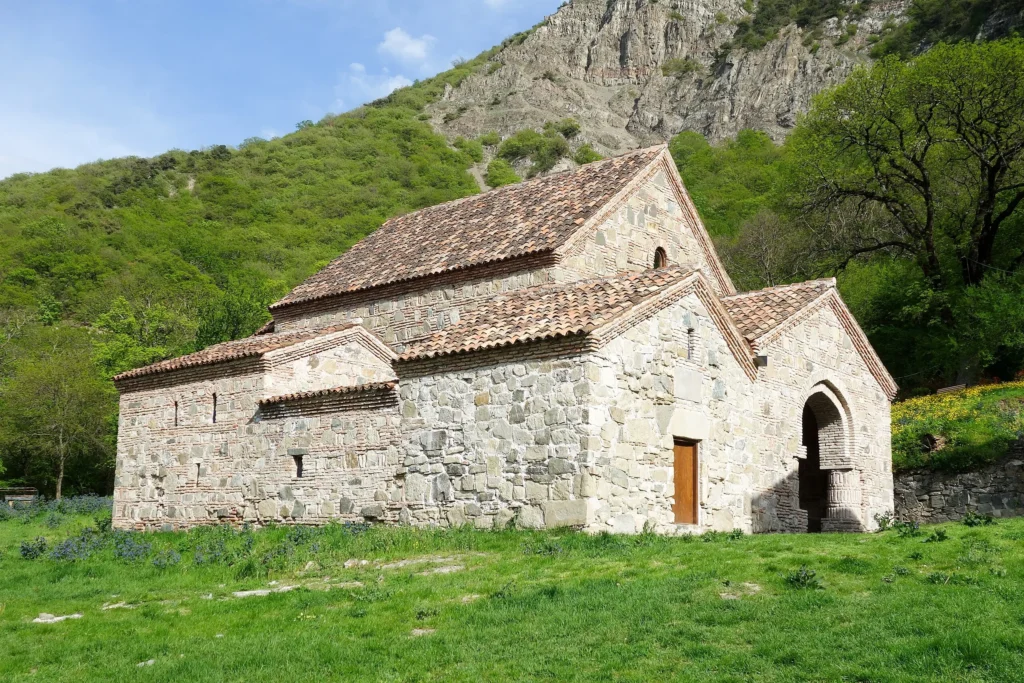
Terragarden
Terragarden (Tamar’s Yard) is located in the historical region of Georgia – Armazi (near the ancient city of Mtskheta). The territory includes terraces, a wine cellar, and an ethnographic corner.
Here you can have: Lunch in a beautiful garden with fabulous views of the Mtkvari River, 5 minutes drive from Mtskheta. Wine tasting: Saperavi, Rkatsiteli, Chacha (tsitska, tavkveri, various fruit vodkas, liqueurs, brandy) You can learn and participate in the grape pressing and distilling of chacha. Master class: baking khachapuri, making churchkhela, preparing khinkali and any other Georgian dish.
Beautiful space and warm atmosphere for all the important days of your life: wedding; birthday; corporate party.
Guests are accepted by prior reservation (2-3 days)
Number of guests: Up to 60 guests can be accommodated at a time.
View on map
Jvari
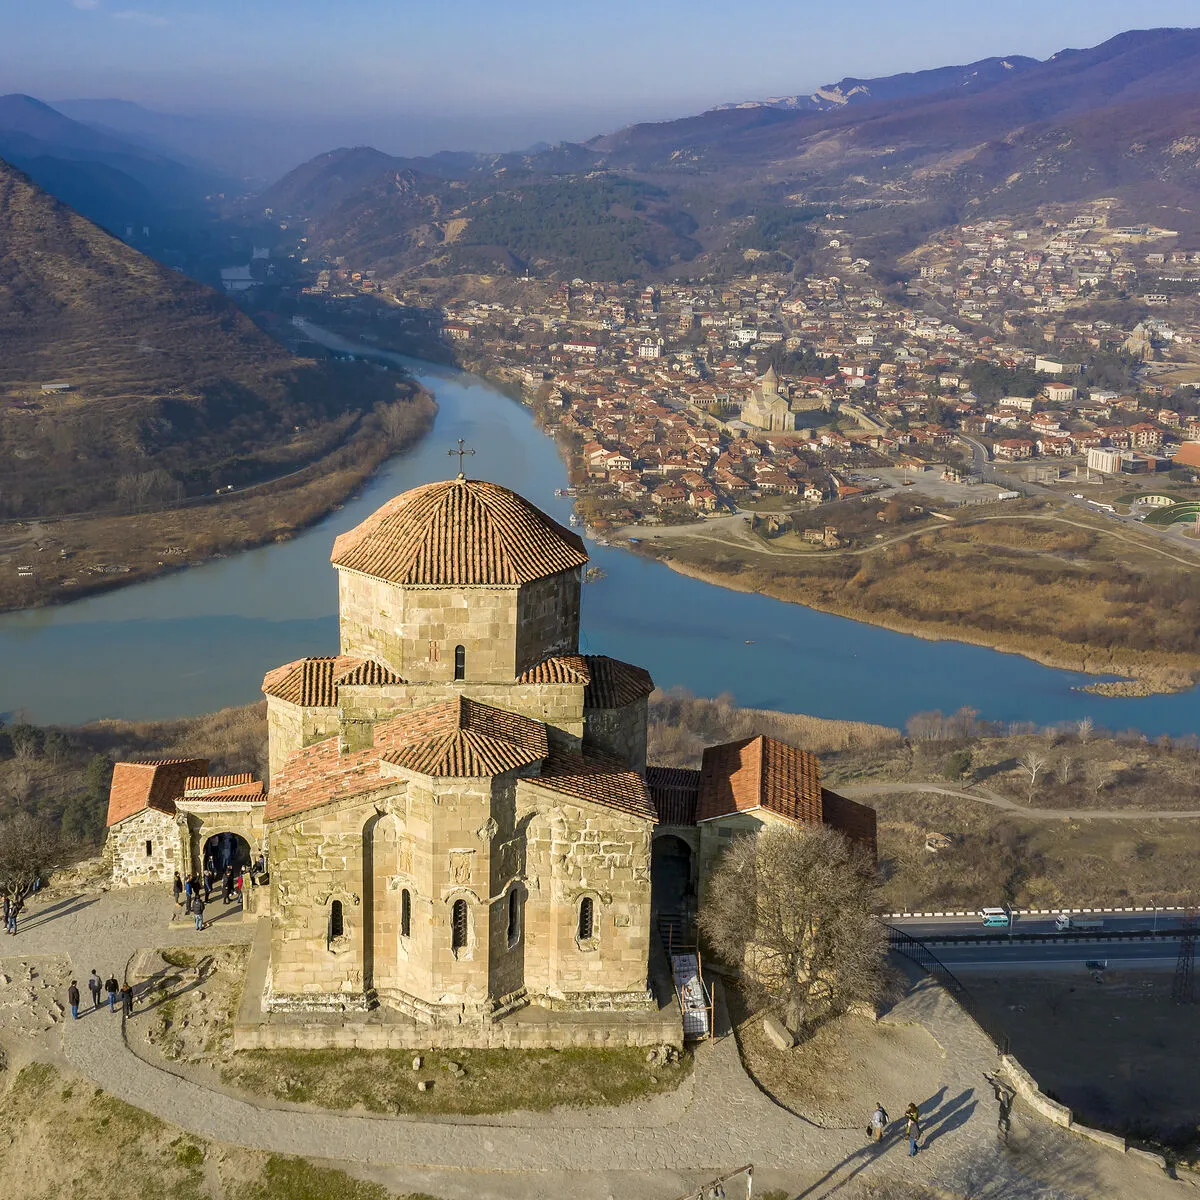
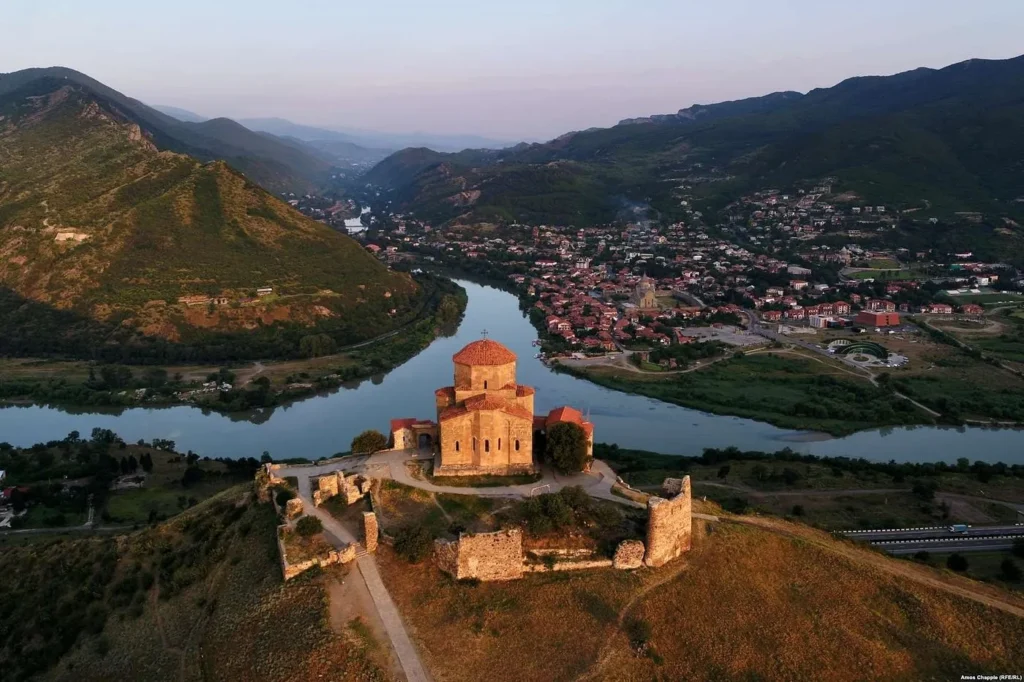
Jvari Monastery – is a sixth-century Georgian Orthodox monastery near Mtskheta, eastern Georgia. Jvari is a rare case of an Early Medieval Georgian church that has survived to the present day almost unchanged. The church became the founder of its type, the Jvari type of church architecture, prevalent in Georgia and Armenia. Built atop of Jvari Mount , the monastery is an example of harmonious connection with the natural environment, characteristic to medieval Georgian architecture. Along with other historic structures of Mtskheta, the monastery was listed as a World Heritage Site by UNESCO in 1994.
Jvari Monastery stands on the rocky mountaintop at the confluence of the Mtkvari and Aragvi rivers, overlooking the town of Mtskheta, which was formerly the capital of the Kingdom of Iberia.
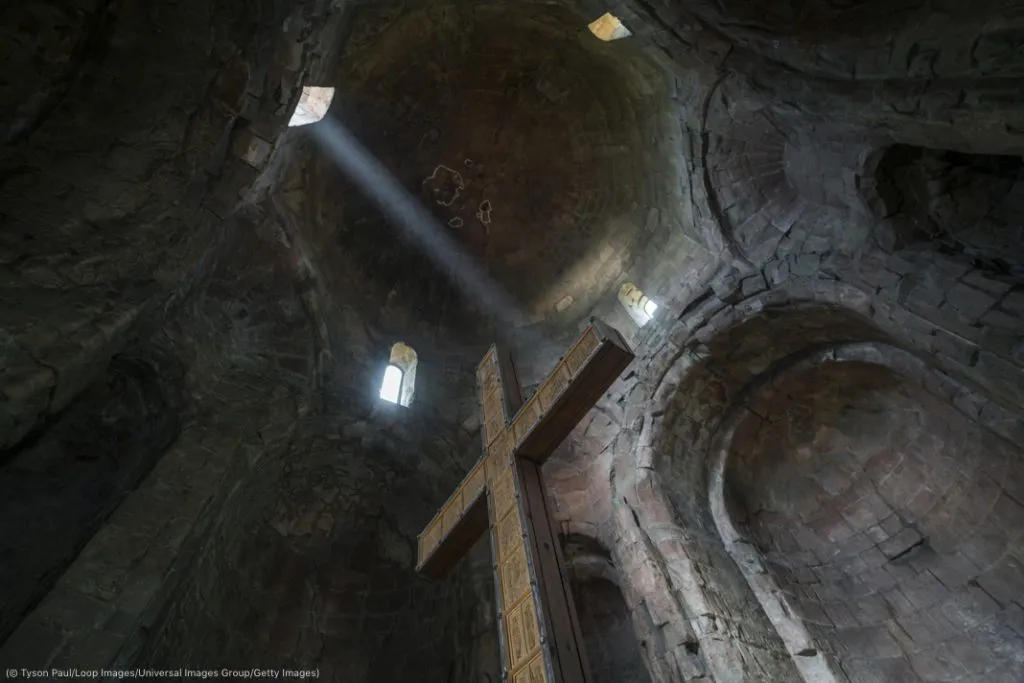
According to traditional accounts, on this location in the early 4th century Saint Nino, a female evangelist credited with converting King Mirian III of Iberia to Christianity, erected a large wooden (or vine) cross on the site of a pagan temple. The cross was reportedly able to work miracles and therefore drew pilgrims from all over the Caucasus. A small church was erected over the remnants of the wooden cross in c.545 during the rule of Guaram I, and named the “Small Church of Jvari”, which can still be seen adjacent to the main church from the north.
The small church did not satisfy the needs of popular pilgrimage site, and the present building, or “Great Church of Jvari”, is generally held to have been built between 590 and 605 by Guaram’s son Erismtavari Stepanoz I.
Nino’s cross remained inside of the church, and its original postament can still be found here.
Zedazni Monastery
One of the oldest monastic complexes, an architectural monument, in the Mtskheta-Mtianeti region, northeast of Mtskheta, on the forested Saguramo ridge, 1170 meters above sea level.
According to legend, it was built on the site of a pagan shrine. An old basilica with buildings has survived on the territory of the monastery. On November 7, 2006, according to the decree of the President of Georgia, it was awarded the category of an immovable cultural monument of national importance.
The buildings included in the complex are: the Church of St. John the Baptist, a fortress-wall and rock-cut cells. Zedazni Mountain got its name from the name of the idol once erected here – Zaden.
Nowadays, the forests of Zedazni and Saguramo are declared a nature reserve.
According to legend, this mountain was named after the idol Zaden (a pagan deity of harvest and fertility), who was a hero worshipped by the people and died in battle. King Parnaob (112-99 BC) erected an idol on this mountain. This idol stood on this mountain until the first half of the 4th century.
Saguramo Nature ReserveI
Is located in the Mtskheta-Mtianeti region, in the Mtskheta municipality, on the Saguramo ridge. Today it is part of the Tbilisi National Park. The largest part of the reserve is covered with forest. With its amazing beauty and diversity of flora and fauna, it attracts many nature and hiking enthusiasts. Here you can plan both picnics and longer hiking routes. The reserve is home to wild aspen, Colchis box, beech, hornbeam, oak, elm, maple, panta and others. In the forests here you can meet Caucasian deer, wolverine, bear, fox, lynx, forest cat, wolf, etc. Beautiful forests, views, fabulous trails, endemic and relict species of flora and fauna are very interesting and attractive for nature and adventure lovers. You can also visit several cultural monuments on the territory of the Saguramo Reserve, among which the Zedazni Monastery is especially important.
Ilia Chavchavadze House-Museum is located in the Mtskheta-Mtianeti region, Mtskheta Municipality, the village of Saguramo. It is situated in the estate of Georgian public figure, publicist and writer Ilia Chavchavadze and was founded in 1961 by Giorgi Leonidze. There are exhibited in the museum the writer’s memorial items, the writer’s manuscripts, works of the fine art of the XIX century of both Georgian and foreign countries, household items, pottery, furniture and more. After the death of Ilia Chavchavadze, his wife Olga Guramishvili transferred the house of Saguramo to The Society for the Spreading of Literacy among Georgians, where the primary school started functioning at first, and then the agricultural school. Except for interesting exhibits, the house-museum also distinguishes itself by its wonderful environment. The land, hidden in the greenery, with its beautiful garden attracts many visitors. The house itself is built of cobblestone and bricks. To the east, it has a gate and a stone staircase. The building is surrounded by wide balconies on every floor. On the first floor, there are the interior rooms intended for family members, the second floor has a living room, dining room, playrooms and corridor, while the third floor has a bedroom. In addition to the house, there are agricultural buildings in the yard. Ilia Chavchavadze House-Museum is one of the interesting and attractive places for culture and art lovers.
View on Map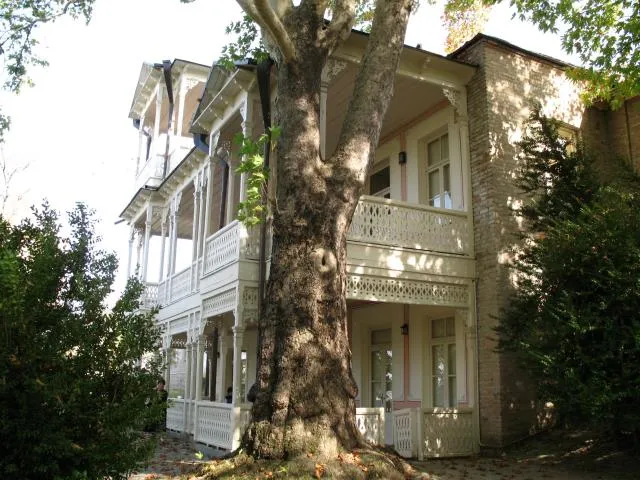
The Akhatani John the Baptist Church
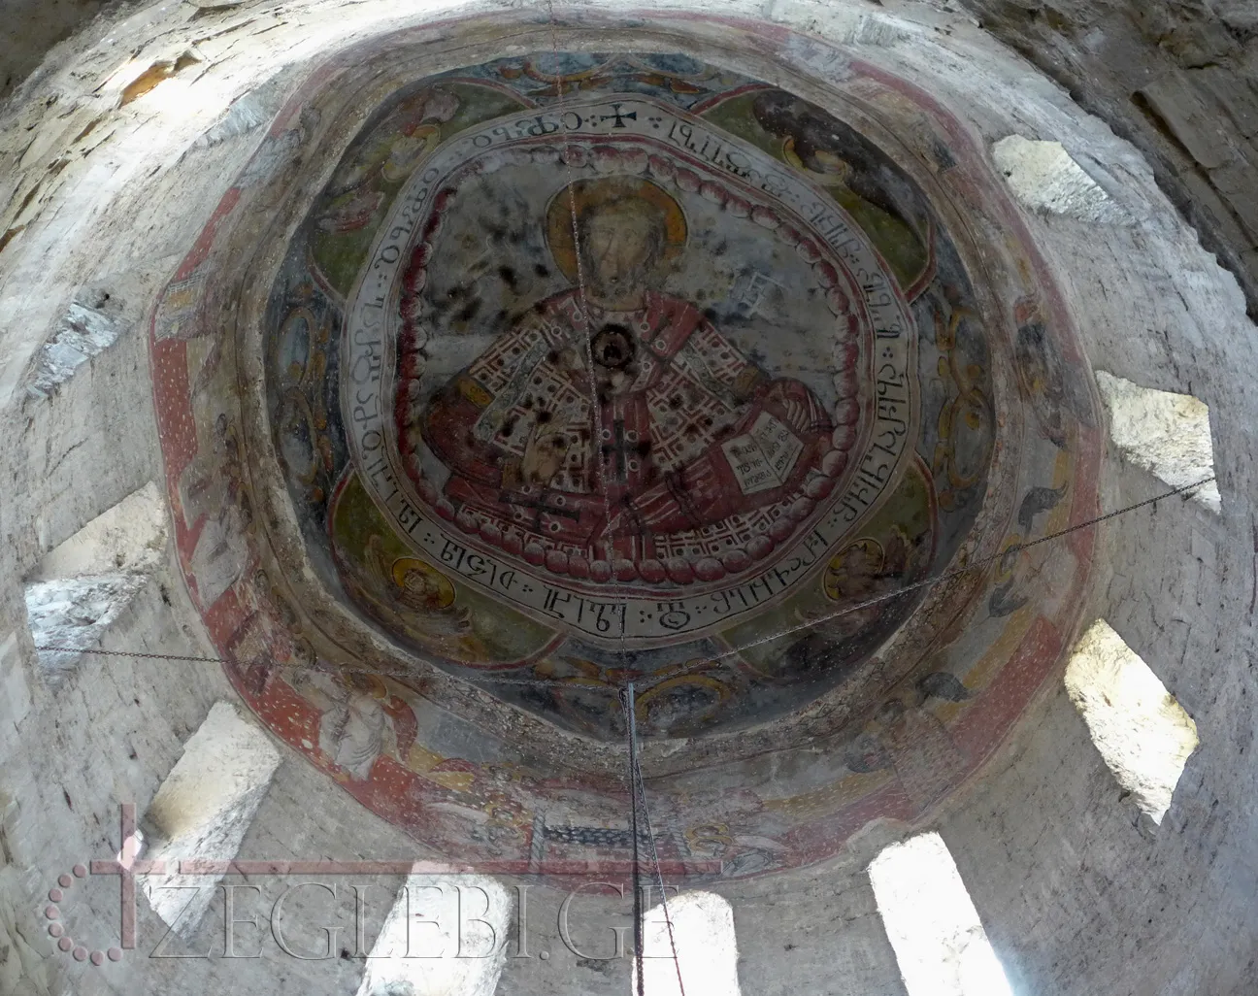
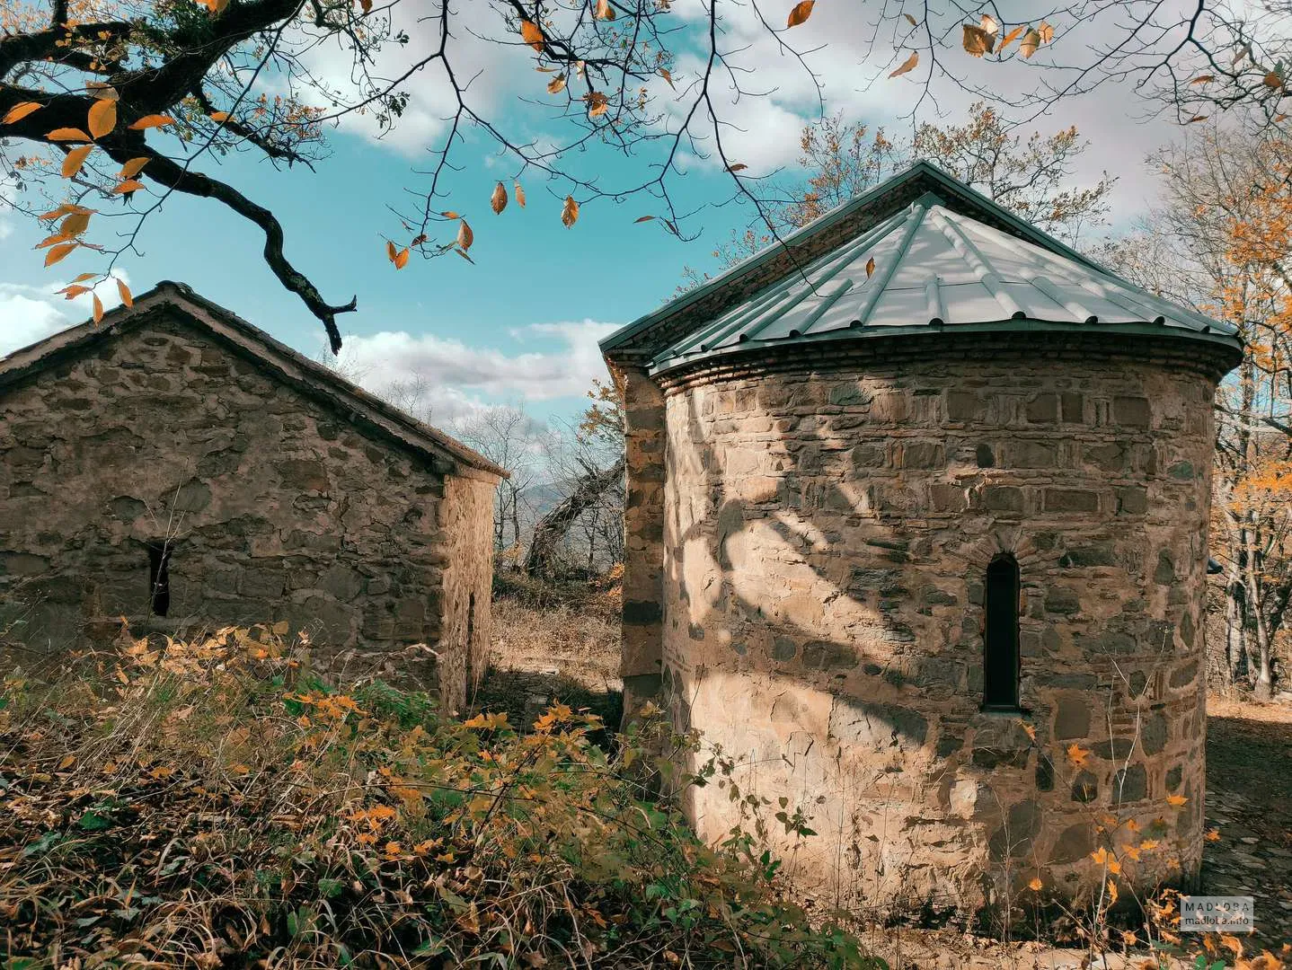
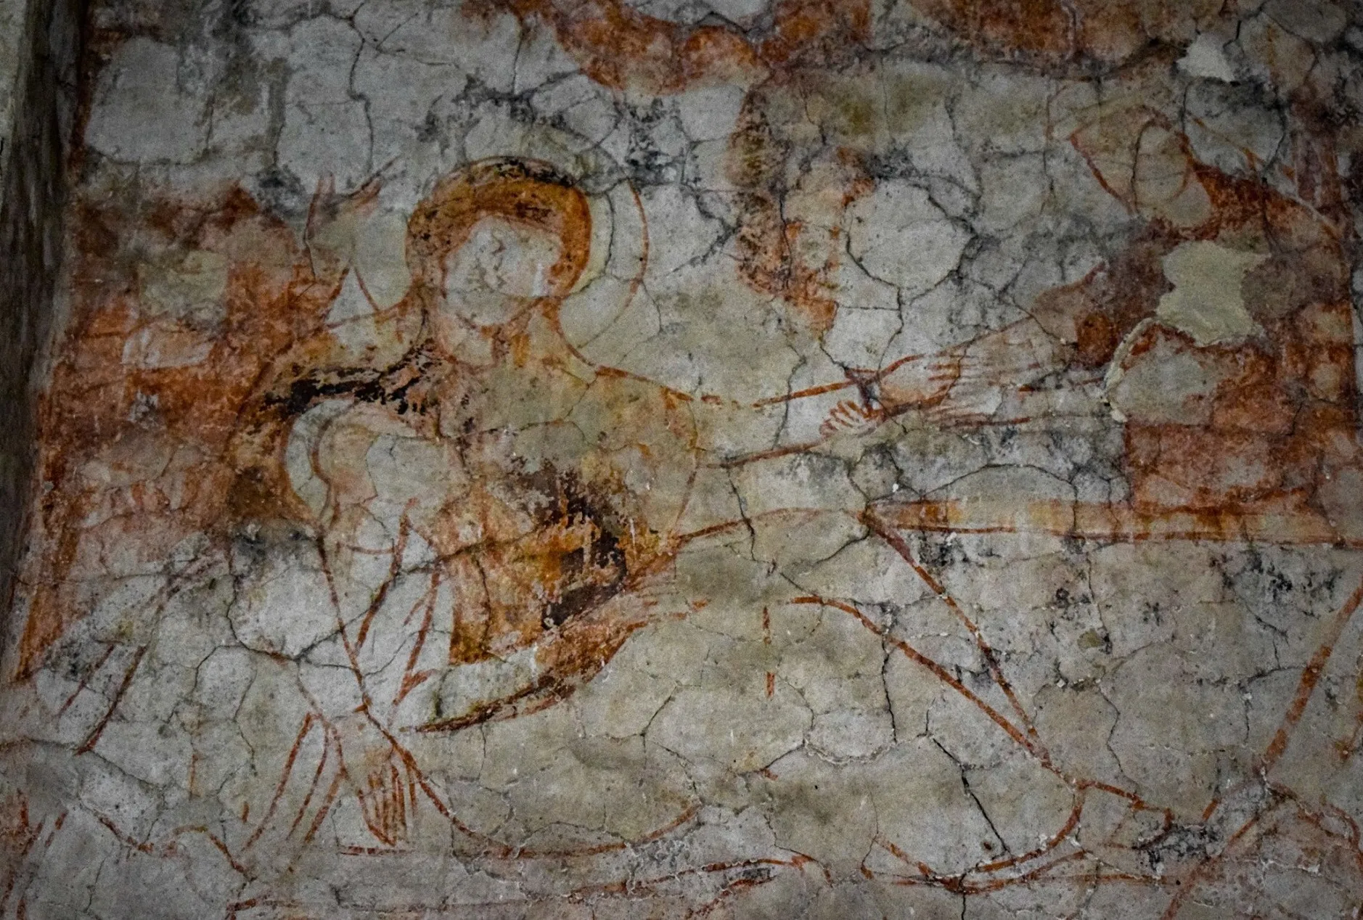
The Akhatani John the Baptist Church is located in the village of Akhatani, Dusheti Municipality, in the Mtskheta-Mtianeti region. The complex includes two churches, the Church of St. John the Baptist dates back to the 13th century, and the smaller church dates back to the 16th-18th centuries. The Church of St. John the Baptist is a hall-shaped building with a semicircular apse inscribed in a rectangle on the east. There are two entrances – on the south and north, both of which have semicircular tympanums above them. In front of the northern entrance is a small arched doorway. A landing stage runs along almost the entire length of the apse. The hall is roofed with a cylindrical vault, which rests on ribbed arches supported by pilasters. The gable walls are divided by two pairs of pilasters. The church is illuminated by four arched windows – on the east, west, south and north. The interior was completely plastered and painted, and the frescoes have survived in a damaged state.
View on Map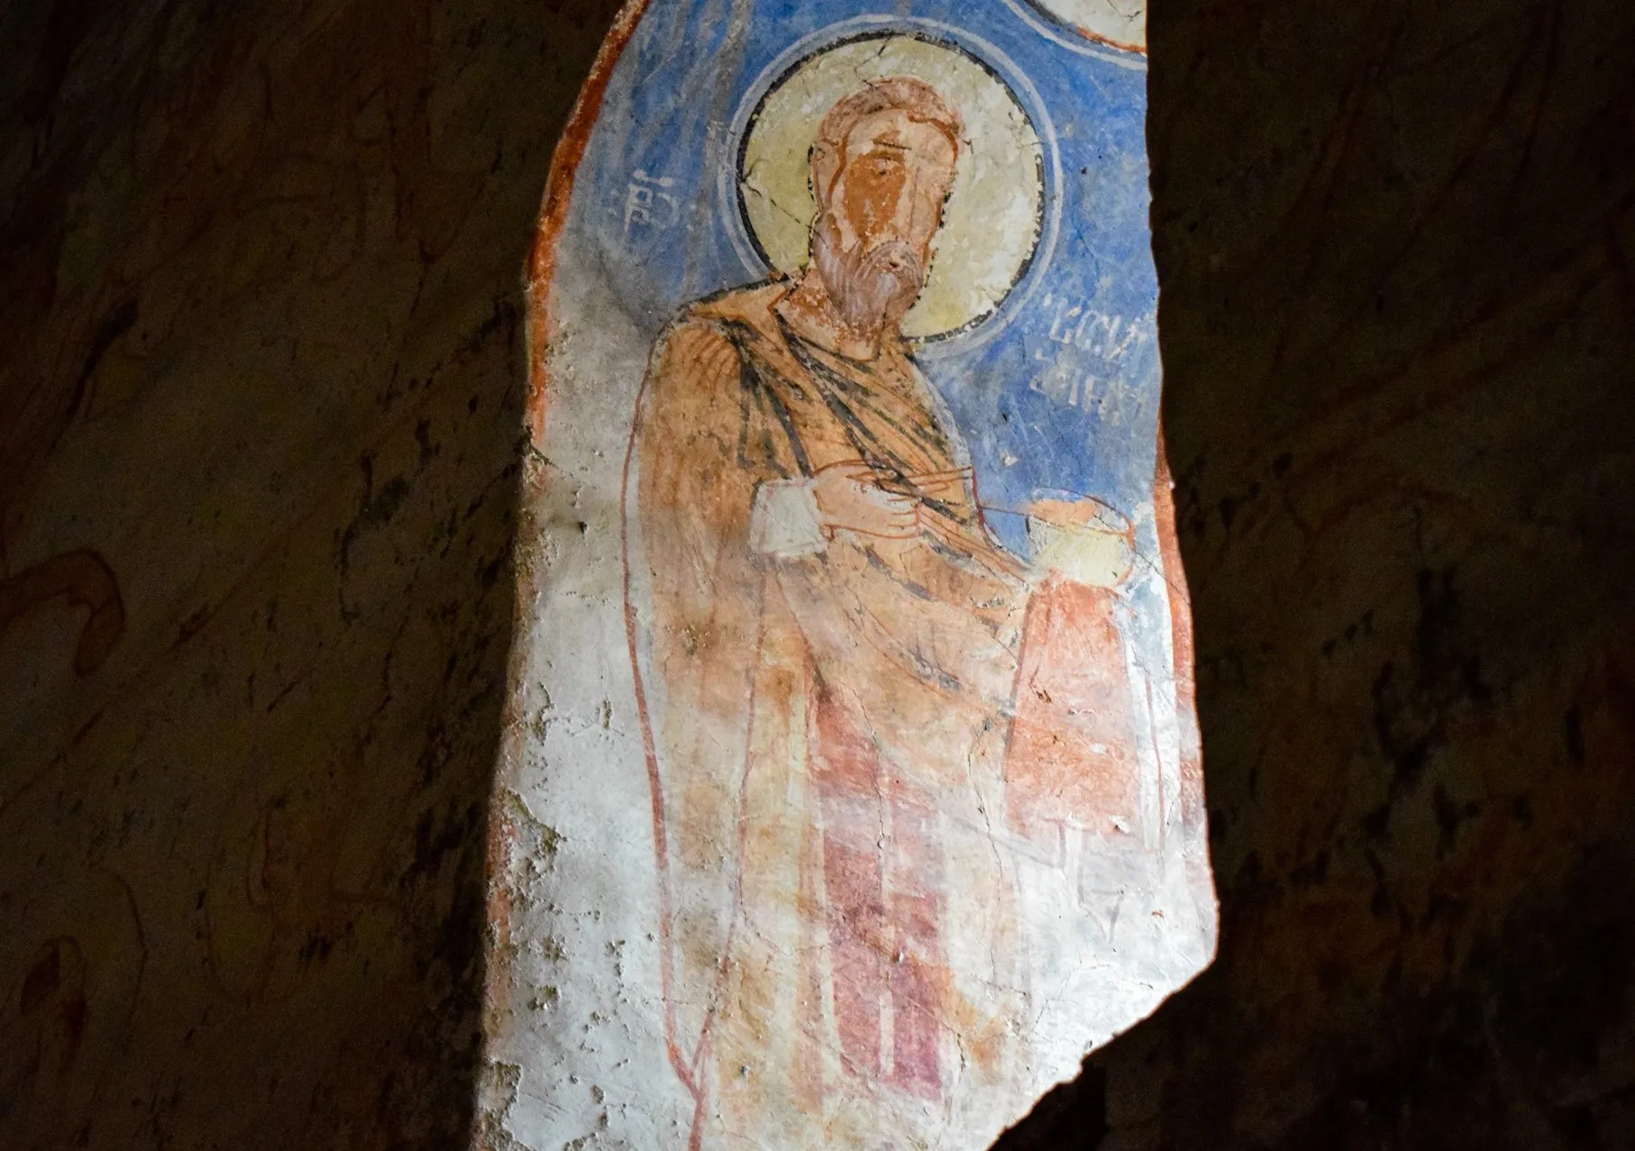
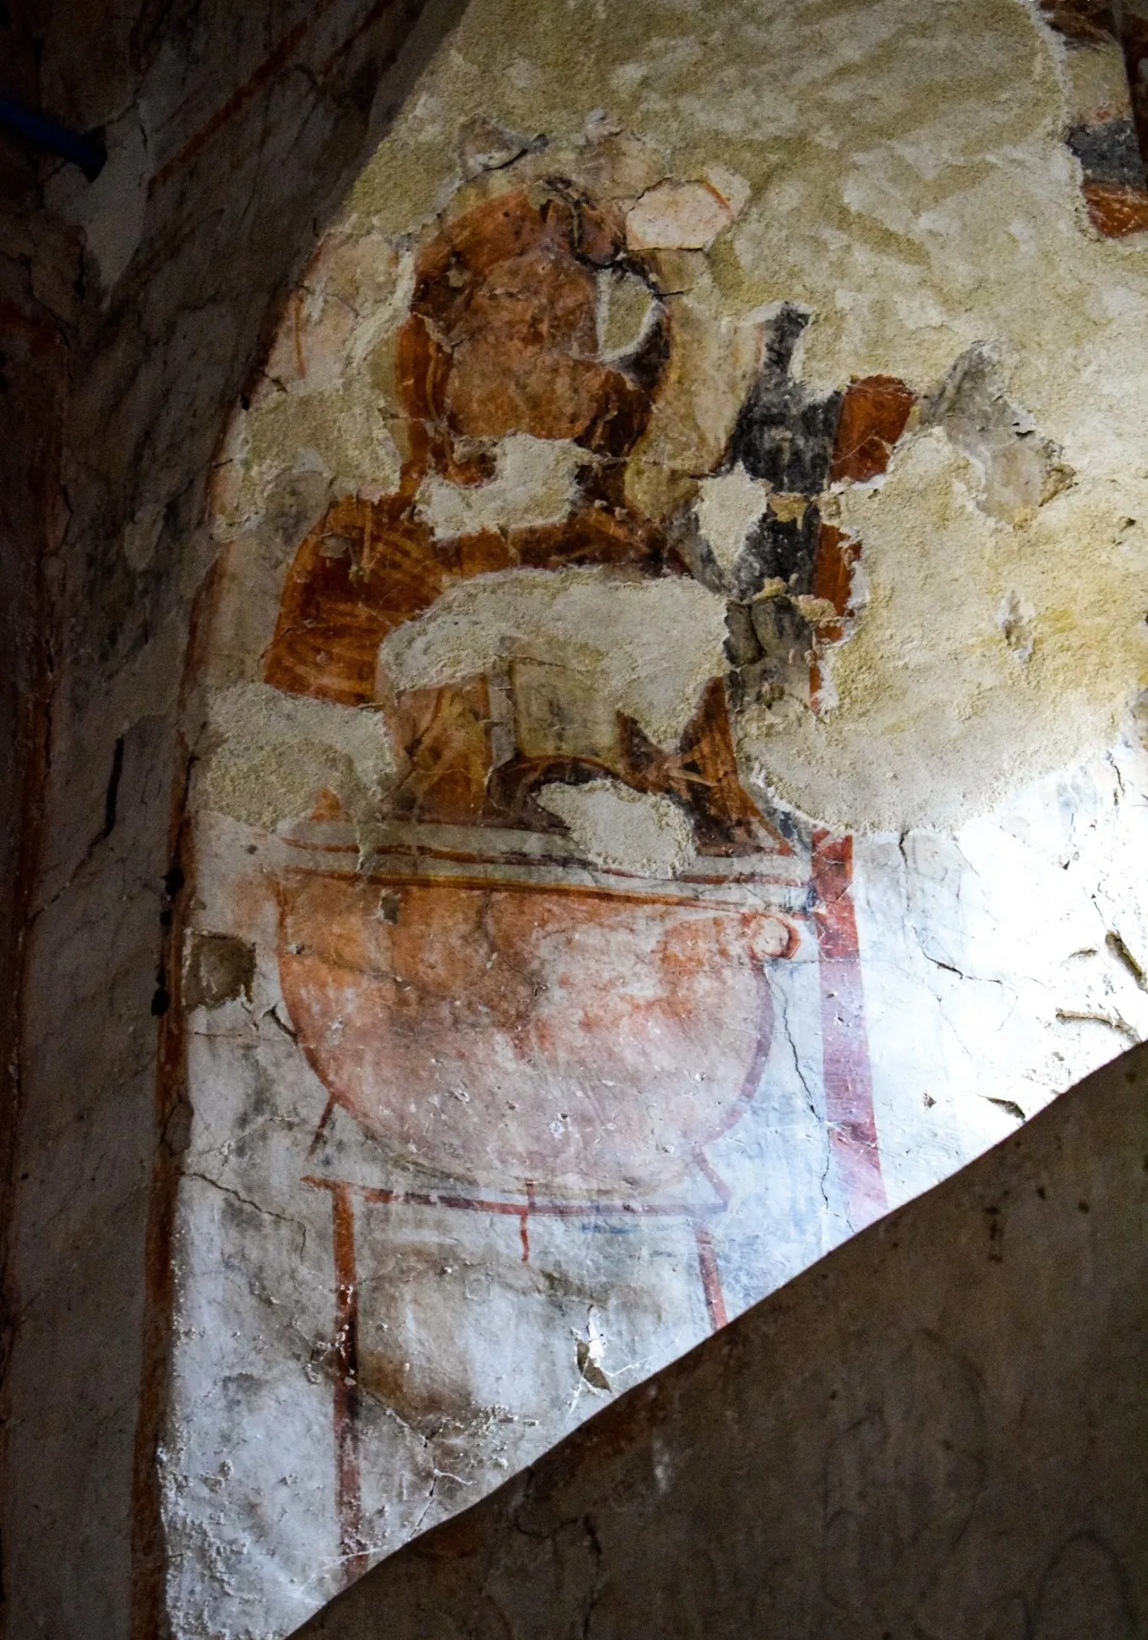
The Ksani fortress
also known as the Mtkvari fortress , is a fortress in eastern Georgia, strategically perched on a mount overlooking the confluence of the Ksani river with the Mtkvari (Kura) in the historical district of Mukhrani, now part of the Mtskheta Municipality. It was built by Bagrat I, Prince of Mukhrani, in 1512 and reconstructed by his descendant in 1746. The fortress is inscribed on the list of Georgia’s Immovable Cultural Monuments of National Significance.
The Ksani fortress tops a 600-meter-high Mount Sarkineti on the left bank of the Ksani in the vicinity of the village of Tsikhisdziri, Mtskheta Municipality, in the Mtskheta-Mtianeti region. The fortress is strategically located, overlooking the confluence of the Ksani and Mtkvari. Accessible only from the southwest, it offers a view of both river valleys, and due to its commanding position, is visible from Georgia’s main east–west highway.
The fortress is perceived as the mountain continuation. Two construction layers can be distinguished in the fortress, the original from the 16th century and the reconstruction of the 18th century. The latter event is documented by an inscription above the tower door. The extant fortress is irregular polygonal in plan. The original building is built of cobble stone. It had towers only at the northern corners.
The Ksani fortress includes a fence, a prismatic tower, two cylindrical towers, a five-story tower, a water reservoir and a wine cellar. The original appearance of the building has changed – only the lower part of the walls of the fence, as well as the remains of pillars and two towers, have survived from the first building layer. The fortress can be reached from the southwest. The walls of the fortress follow the terrain, though the interior is flat. In plan, the building is an irregular polygonal. The fence is reinforced with counterforts of various sizes and shapes. The fortress has four towers: a prismatic tower in the center of the western wall, one cylindrical tower in the north-west and north-east, and a five-story tower with an elongated plan in the south-east corner. The entrance to the fortress is arranged in the western prismatic tower.
View on Map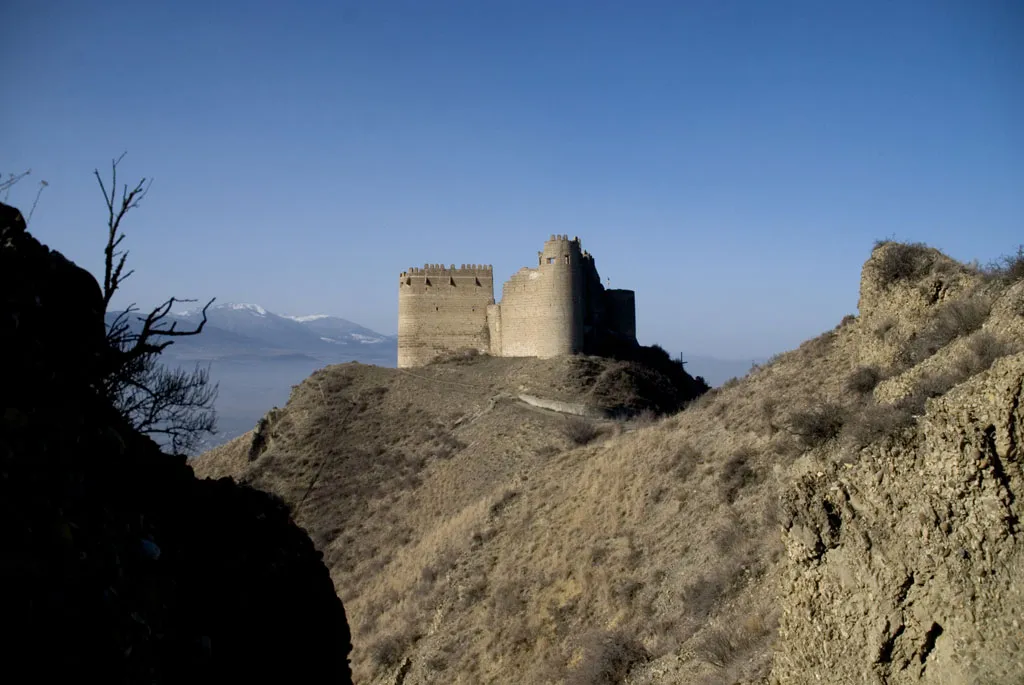
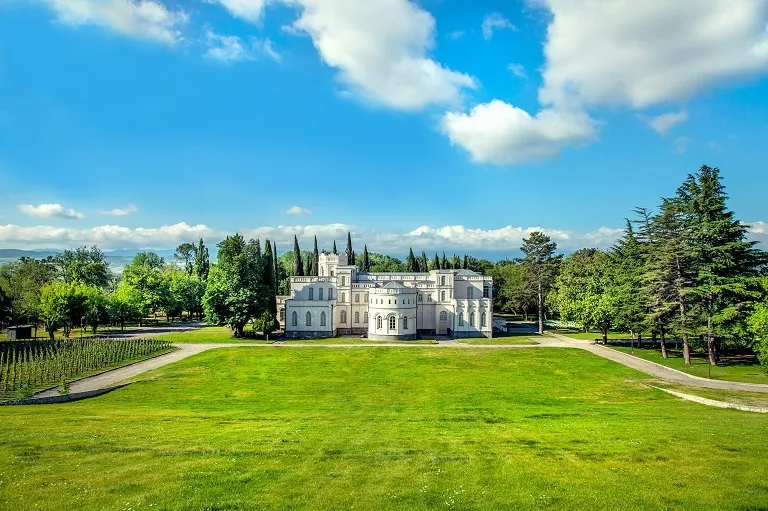
Chateau Mukhrani
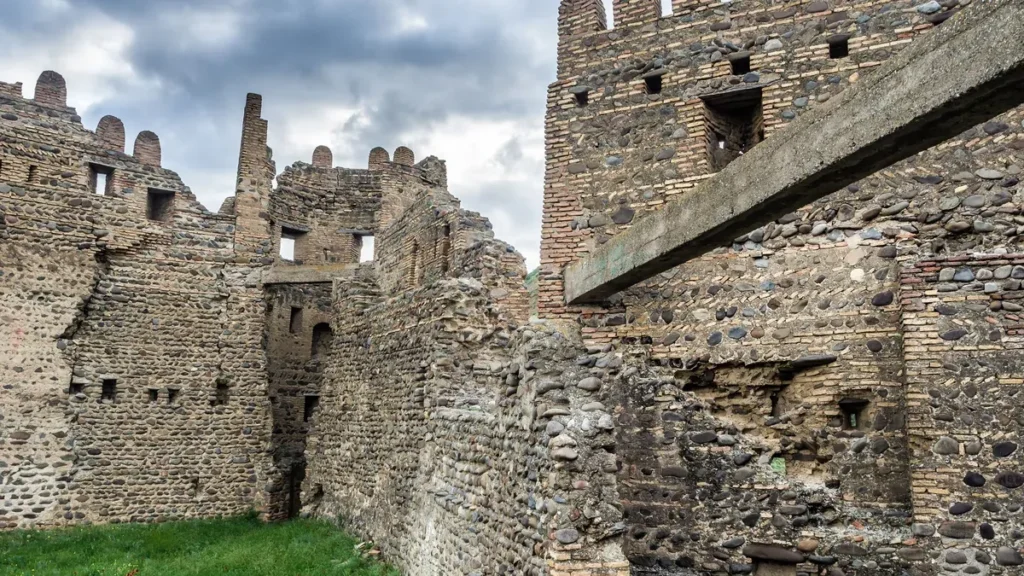
Is the first and the only true Georgian Royal Chateau, which unites four key components: vineyards, winery, castle and history. Mukhranian wine production was established by Ivane Mukhranbatoni, a famous representative of the royal family, political and public figure of the 19th century. In 1876, Ivane Mukhranbatoni returned from France with Chateau concept knowledge and since then the history of Château Mukhani’s winemaking starts.
In 2002 a group of Georgian entrepreneurs started reviving the Château Mukhrani and its history. In 2003, International Group Marussia Beverages with Georgian partners founded the Château Mukhrani Company. The Group intended to revive the Estate of the XIX century to its former glory and re-establish production at Mukhrani, combining modern and traditional technologies. In 2007, Château Mukhrani started to build its modern wine making facility. Since the same year 2007, the Company has been making its own wine from the grapes harvested in its own vineyards.
From 2011 the company started developing wine tourism and hospitality services, hosting different kinds of wine tours, corporate events, weddings and celebrations. Chateau Mukhrani restaurant Samepo Marani 1878 offers its visitors a top-class service and a specially selected “A La Carte” menu, representing a synthesis of the best Georgian and European traditions.
The Tsilkani Cathedral of the Mother of God
The Tsilkani Cathedral of the Mother of God is located in the village of Tsilkani, Mtskheta-Mtianeti region. It includes several building layers, the oldest of which dates back to the 4th-5th centuries. The church in Tsilkani was built in the early period of the spread of Christianity in Kartli. Written sources tell us: “King Bakur began the construction of the Tsilkani church and left in the 35th year”. Leonti Mroveli considers King Bakar, son of Mirian, to be the abbot of the Tsilkani church. The Tsilkani Cathedral soon became an episcopal cathedral, and the Tsilkani bishop was also present at the 506th church council. In the second half of the 6th century, the Tsilkani diocese was ruled by one of the disciples of John Zedazneli – Ise Tsilkani, who is buried in the same church. The Tsilkani church was an important literary and scholarly center and quite wealthy, it was greatly supported by Georgian kings and feudal lords. The church has not survived to our days in its original form, it combines three buildings from different periods, namely: a hall church of the 4th century, a three-nave basilica of the 5th-6th centuries, and a developed medieval domed church. The Tsilkani church is one of the interesting and noteworthy monuments of Georgian culture.
View on Map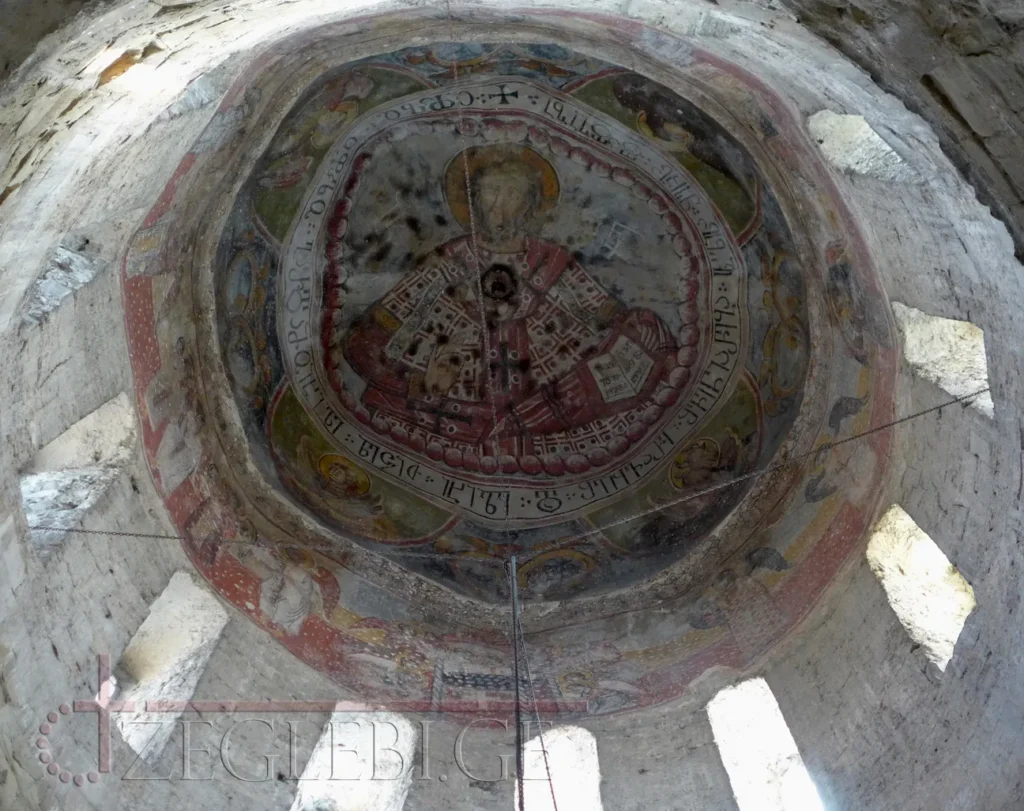

Dzalisi settlement
Dzalisi settlement – is located near Mukhrani and dates back to the 2nd – 8th centuries BC. It was discovered in the 1970s. The remains of a temple-palace and bath complexes have been discovered on its territory. The Dzalis swimming pool, which is unique in its construction in Georgian reality and dates back to the 2nd-3rd centuries AD, was also discovered here. This settlement is another confirmation of the richness of Georgia’s history and its connection with the ancient world, as it was also mentioned by Ptolemy.
View on Map
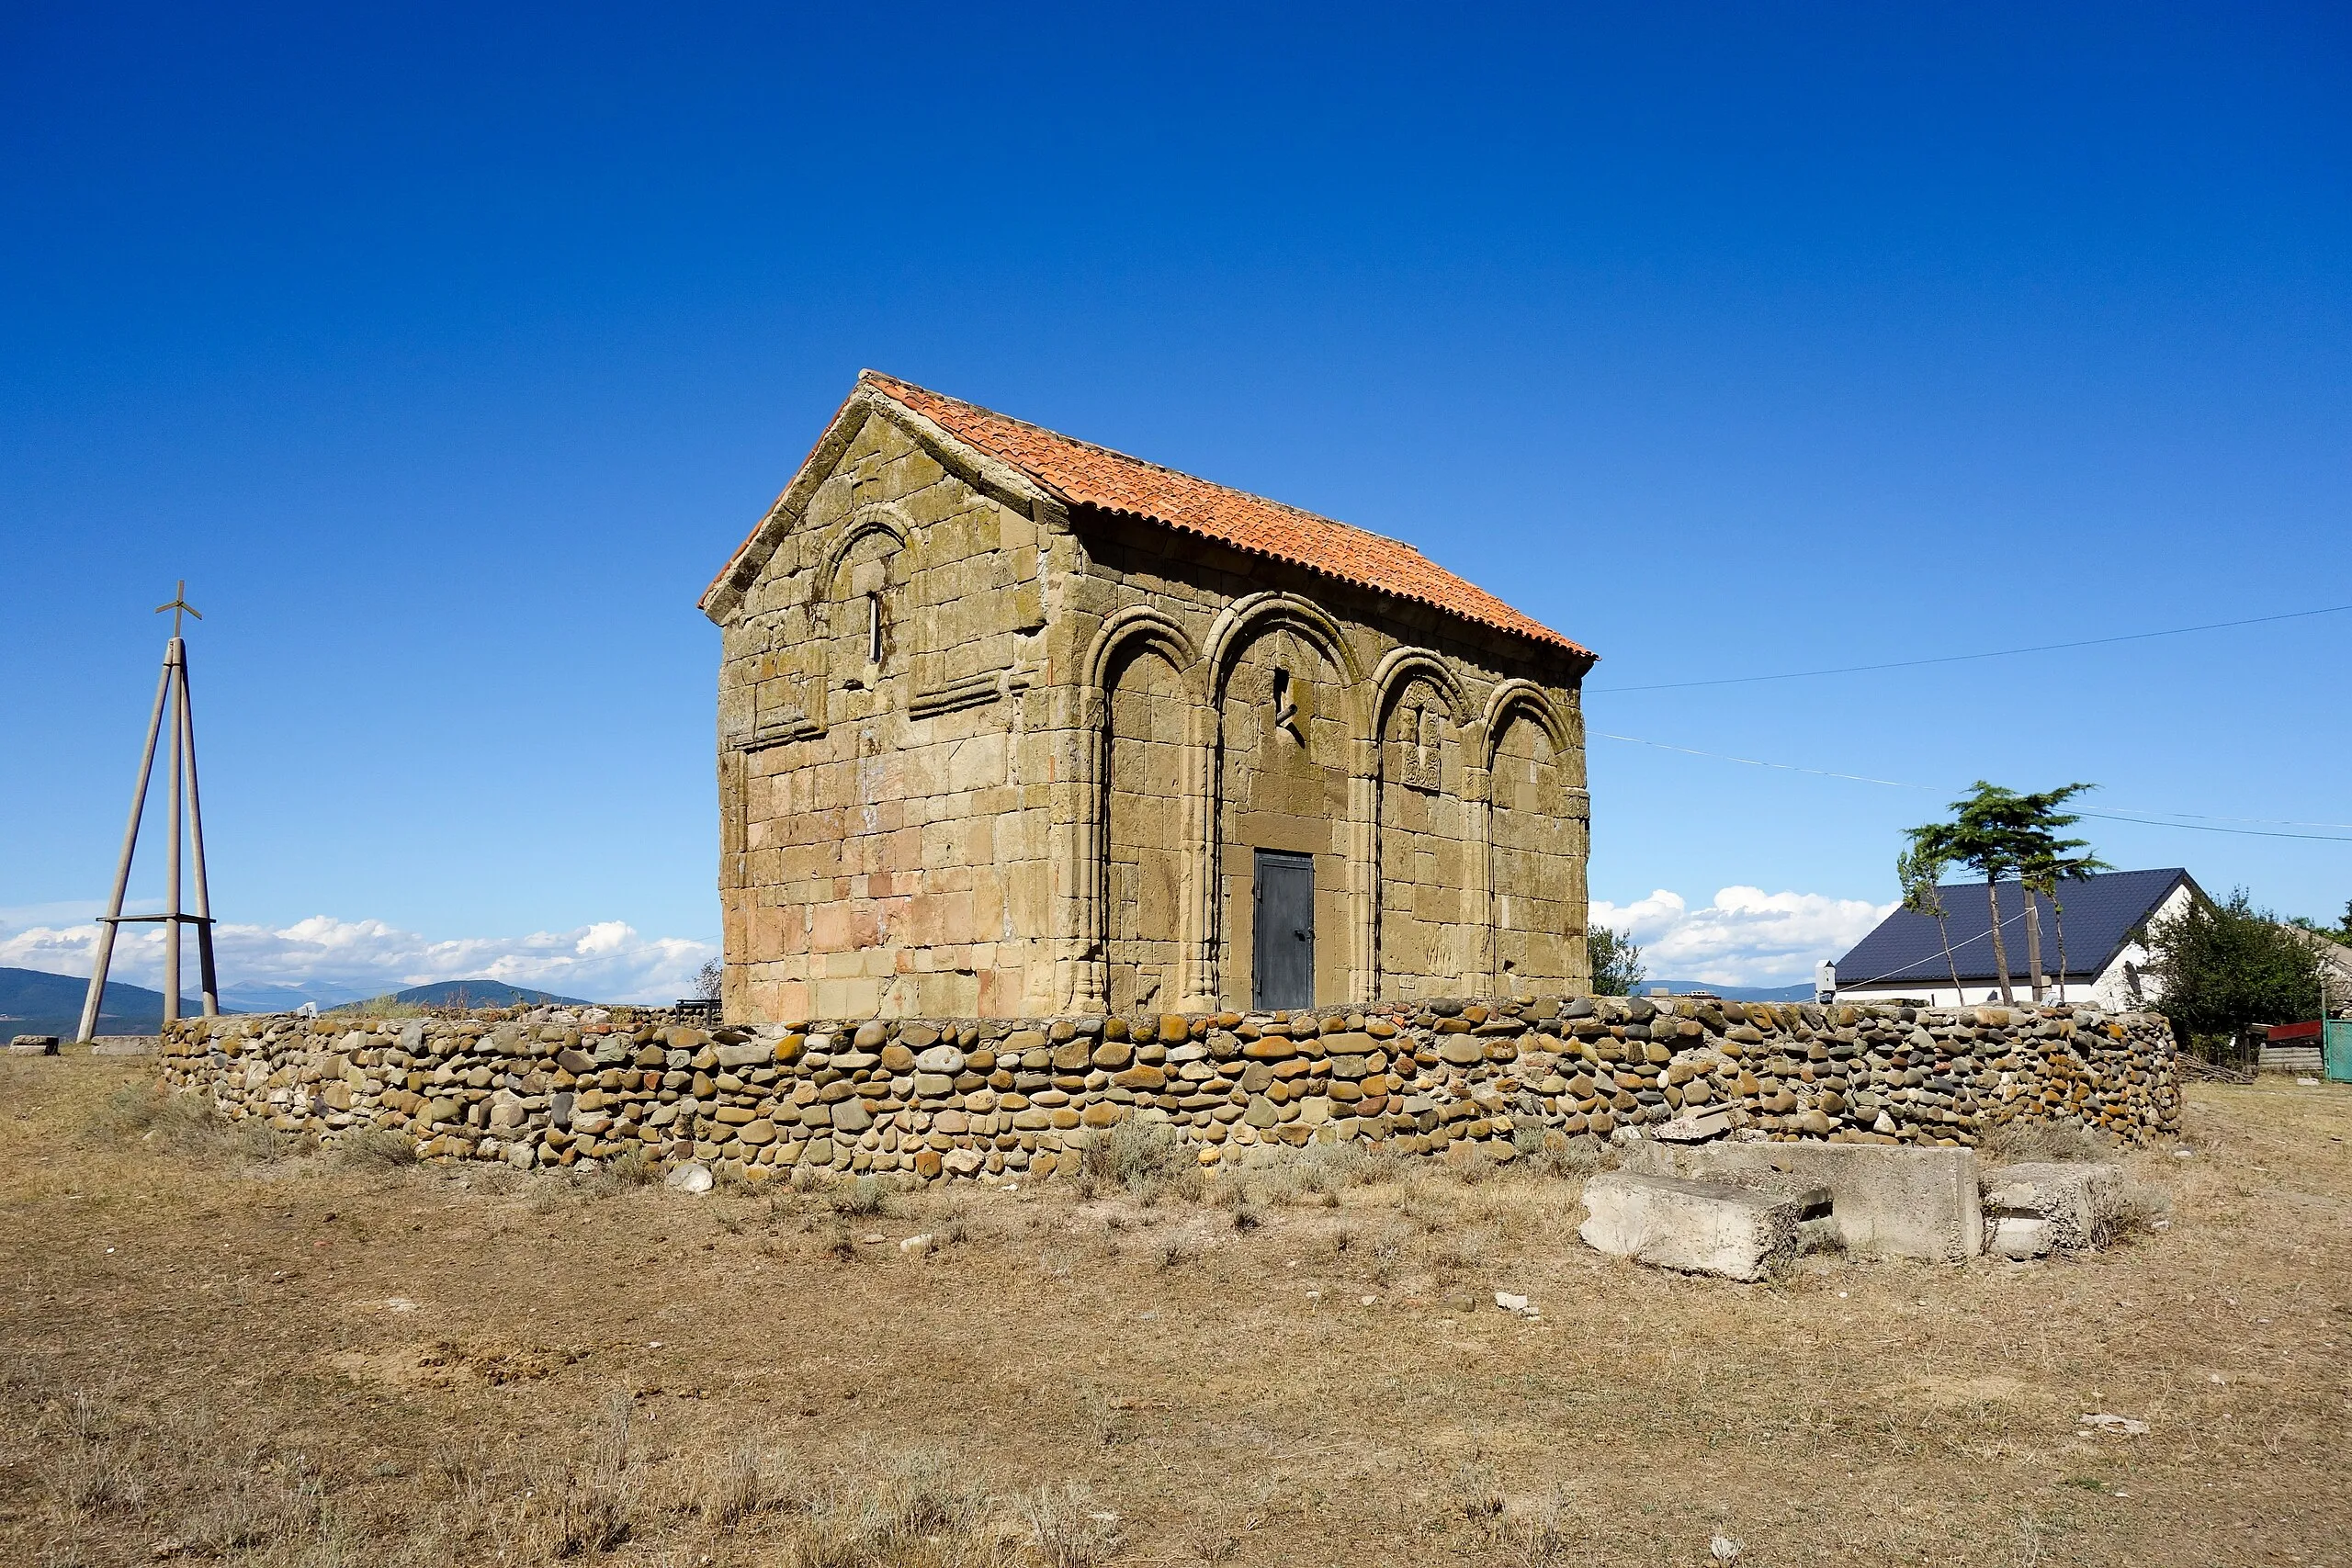
Tserovani Trinity Church
Tserovani Trinity Church is located in the village of Tserovani, Mtskheta Municipality, the Mtskheta-Mtianeti region. It is a hall-type building that dates back to the 11th century. The hall ends with a semicircular apse inscribed in a rectangle in the east. The church stands on a single-step socle. There are two entrances, on the south and north sides. The southern entrance is rectangular on the outside and arched on the inside, the northern entrance is walled up. The floor of the altar is raised by one step on which a semicircular pulpit stands. The apse has two arched niches. There is an altar stone in the middle of the altar. The temple is illuminated through four windows, one window is cut in the east and west walls, and the other two in the south wall. The hall is covered with a semicircular vault, which rests on supporting arches resting on pilasters. The floor of the church is paved with rectangular granite tiles. The facades are decorated with ornamental arches. The arches have carved imposts. The frame of the east window is decorated with large leaves. On both sides of the window, there are high, triangular, arched niches. Windows and niches are located in a large arch. The corner half-columns of the western facade take a horizontal direction at a certain height and form a smaller arch, which encloses the window, and on top of it, a relief cross is depicted. One of the windows on the south facade has a quatrefoil-carved ledge. The facades are completed by a cornice consisting of a shelf and an inclined plane. The church was built of cobblestone, and on the outside, it is faced with yellowish square-hewn stones. In the interior hewn stone was used in pilasters, supporting arches of the vault, conches and ledges of windows and doors. The temple is surrounded by a low fence built of cobblestone.